THE HARRISON
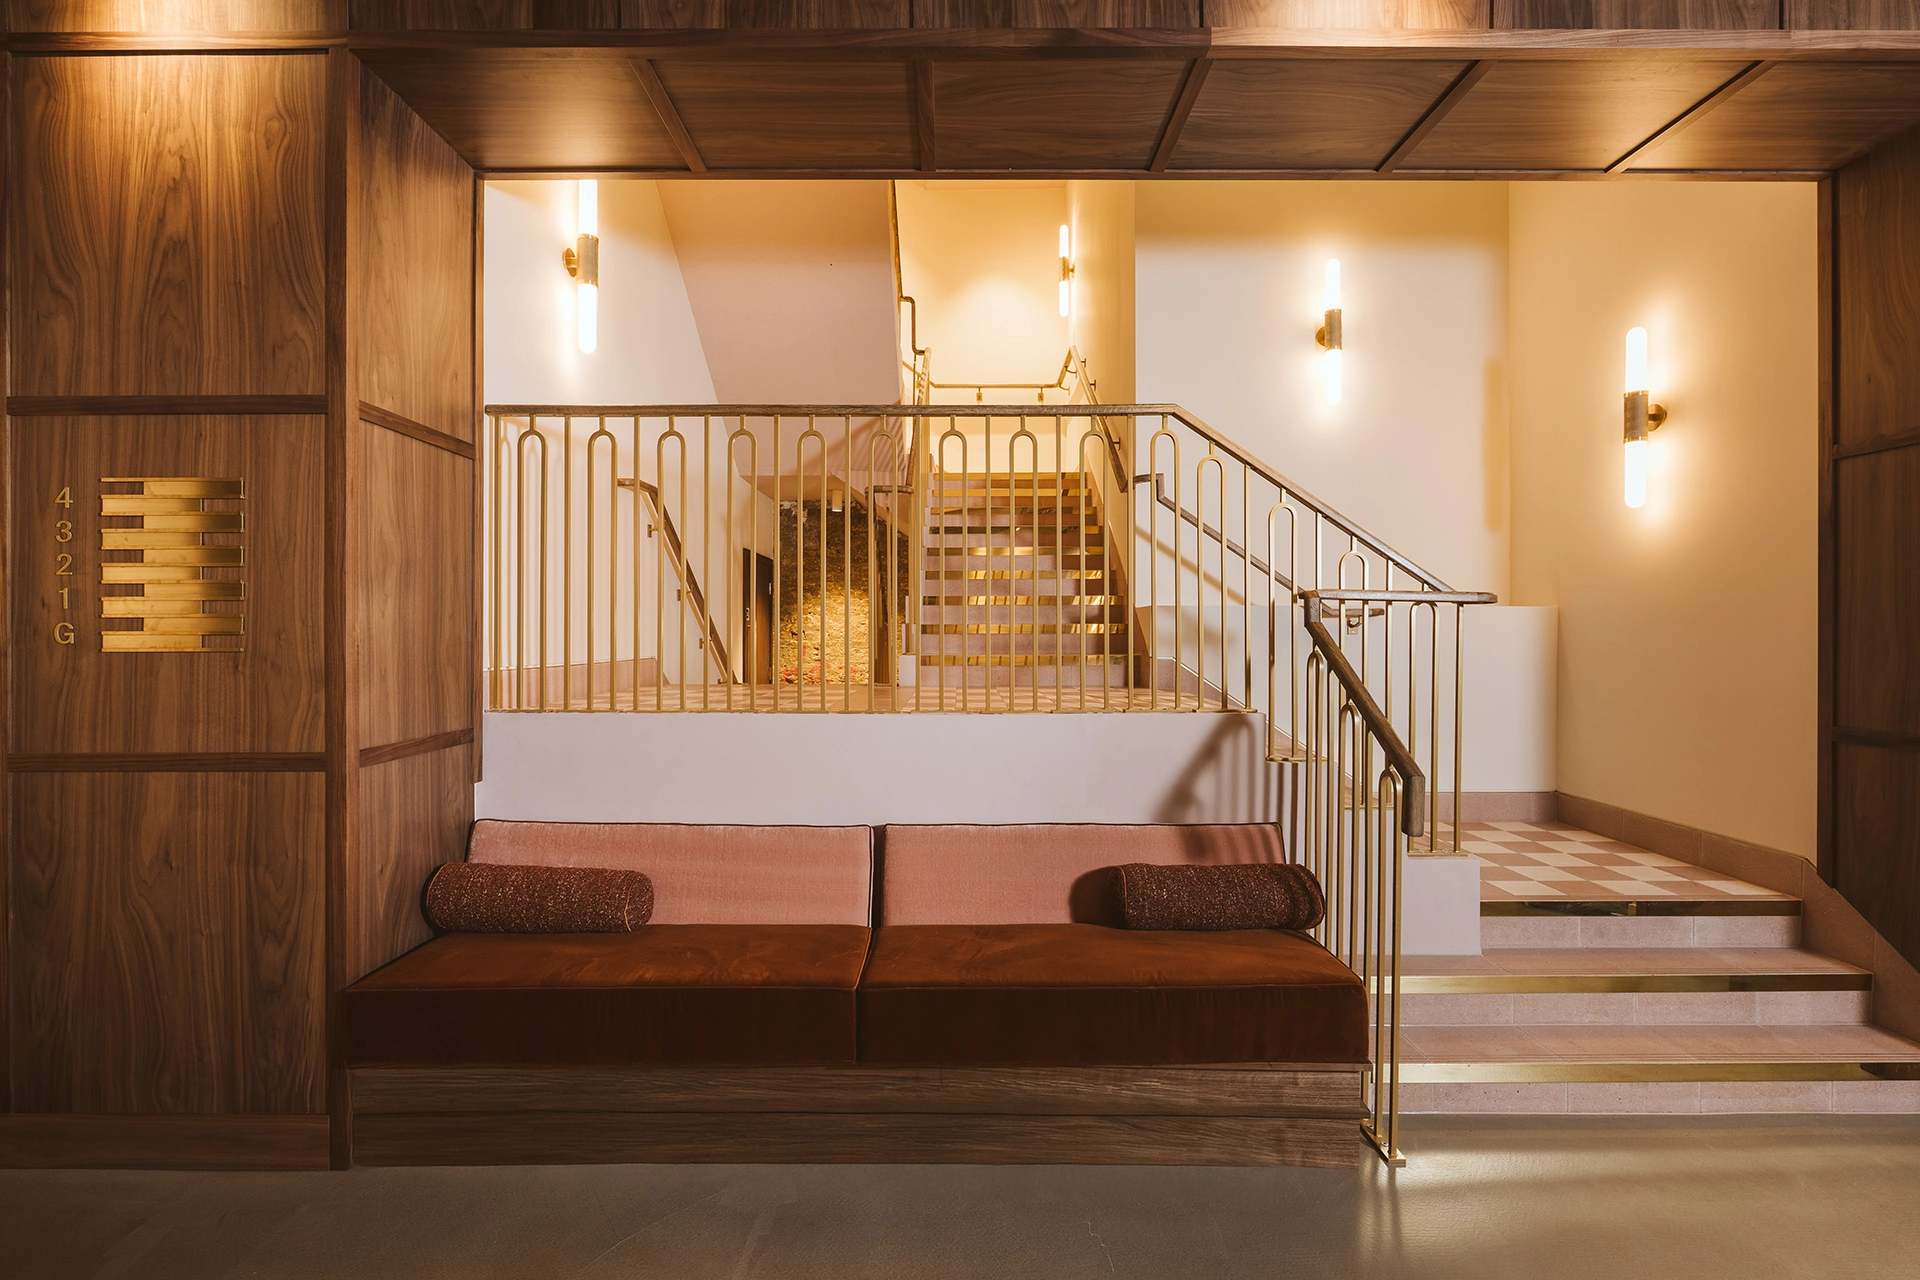
The Harrison stands on Curtain Road in the heart of Shoreditch, a Grade II listed Victorian warehouse built between 1881 and 1882 for Richard Crease Harrison & Son, and long considered one of the finest examples of the area’s engineering prowess.
Its retrofit by Anomaly Architects knits seven historic buildings into a single workplace with communal terraces and generous daylight, achieving BREEAM Excellent and EPC A.
The project has since won the 2026 AJ Retrofit & Reuse Award for adaptive reuse into office, with the judges calling it the most convincing retrofit response of the category and praising a design team evidently committed to maximising reuse.
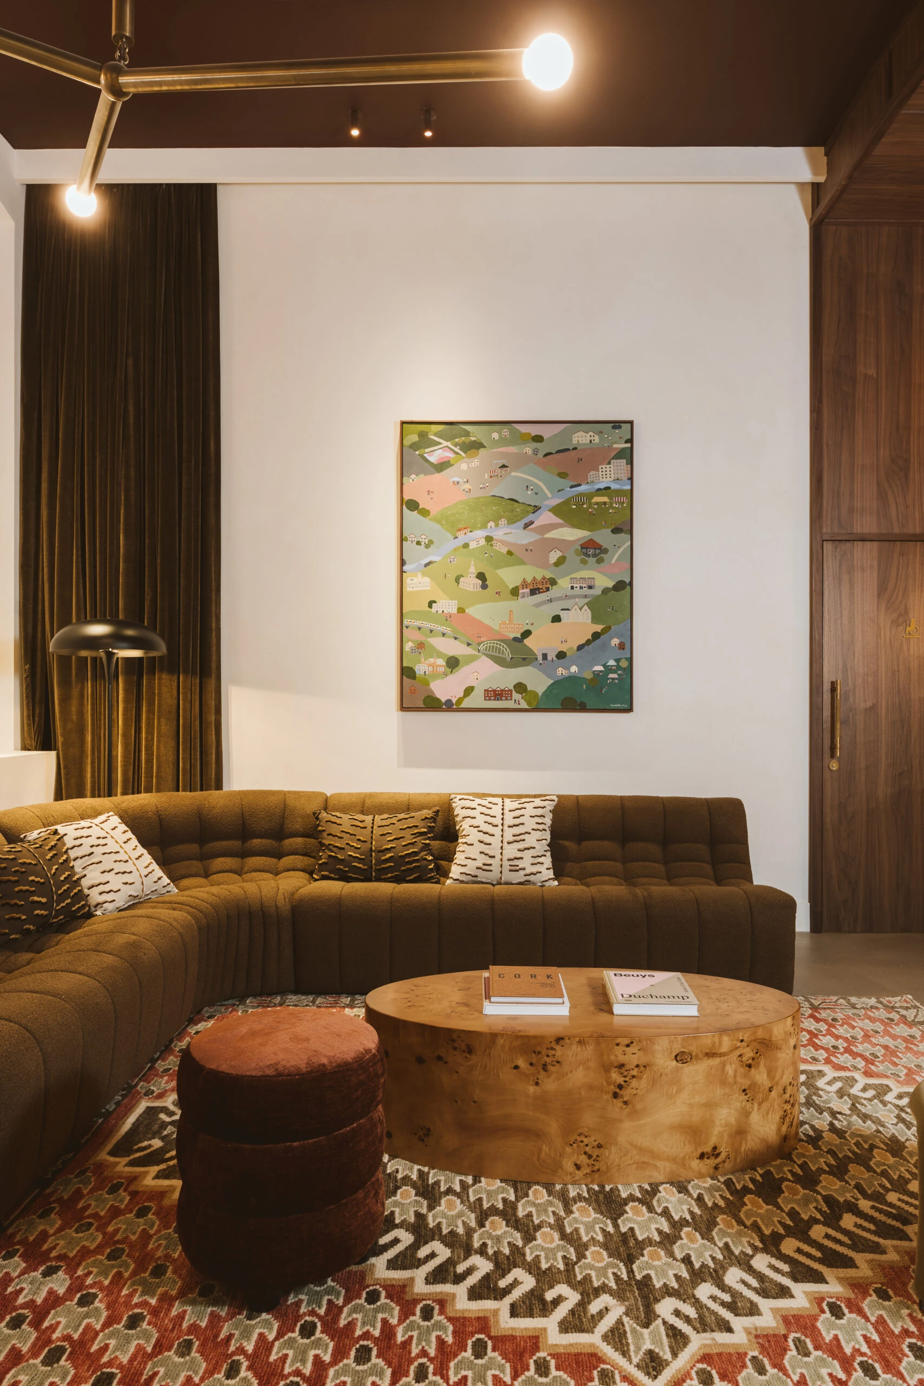
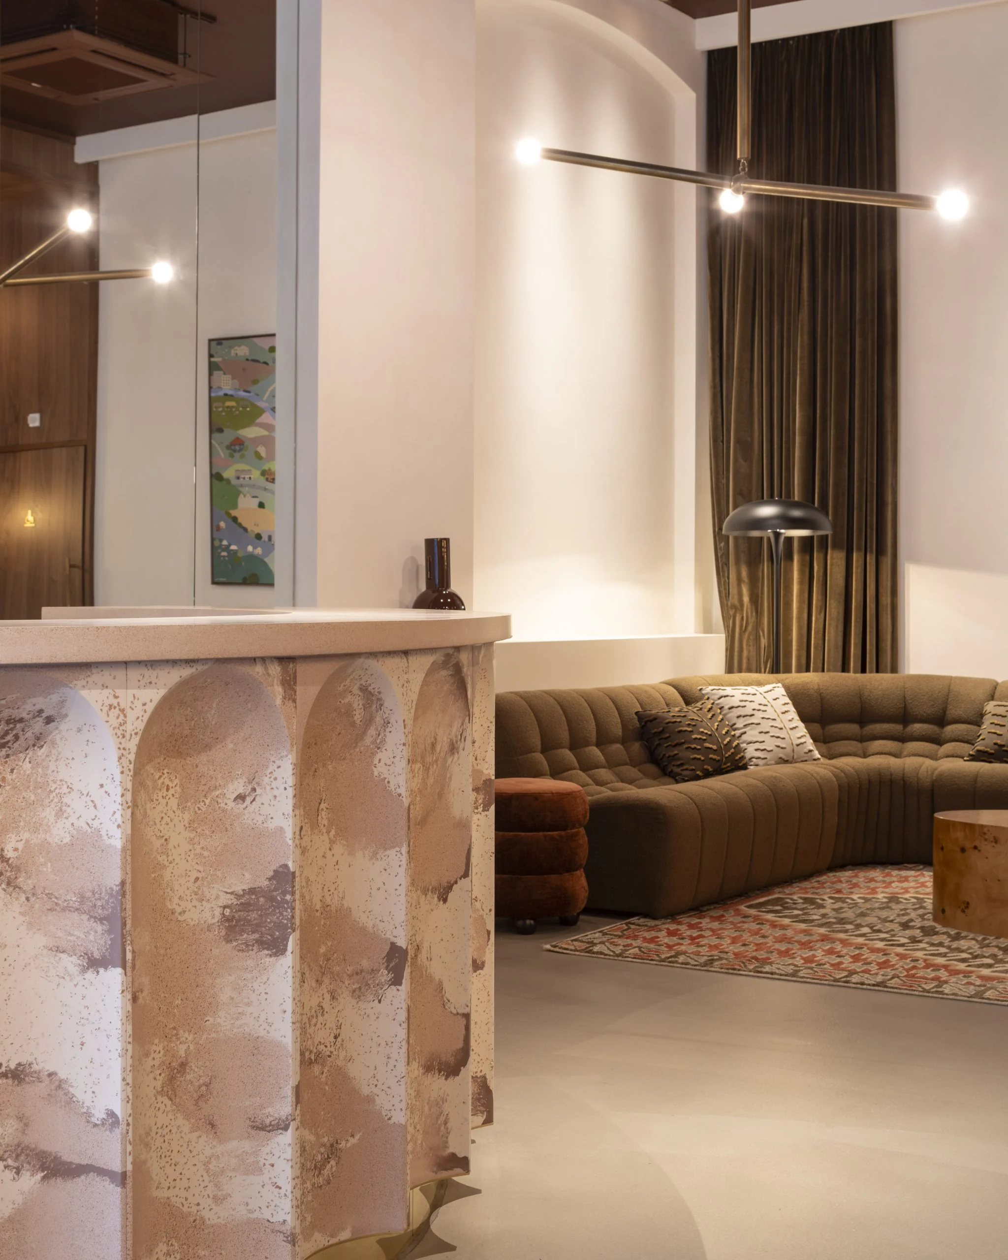
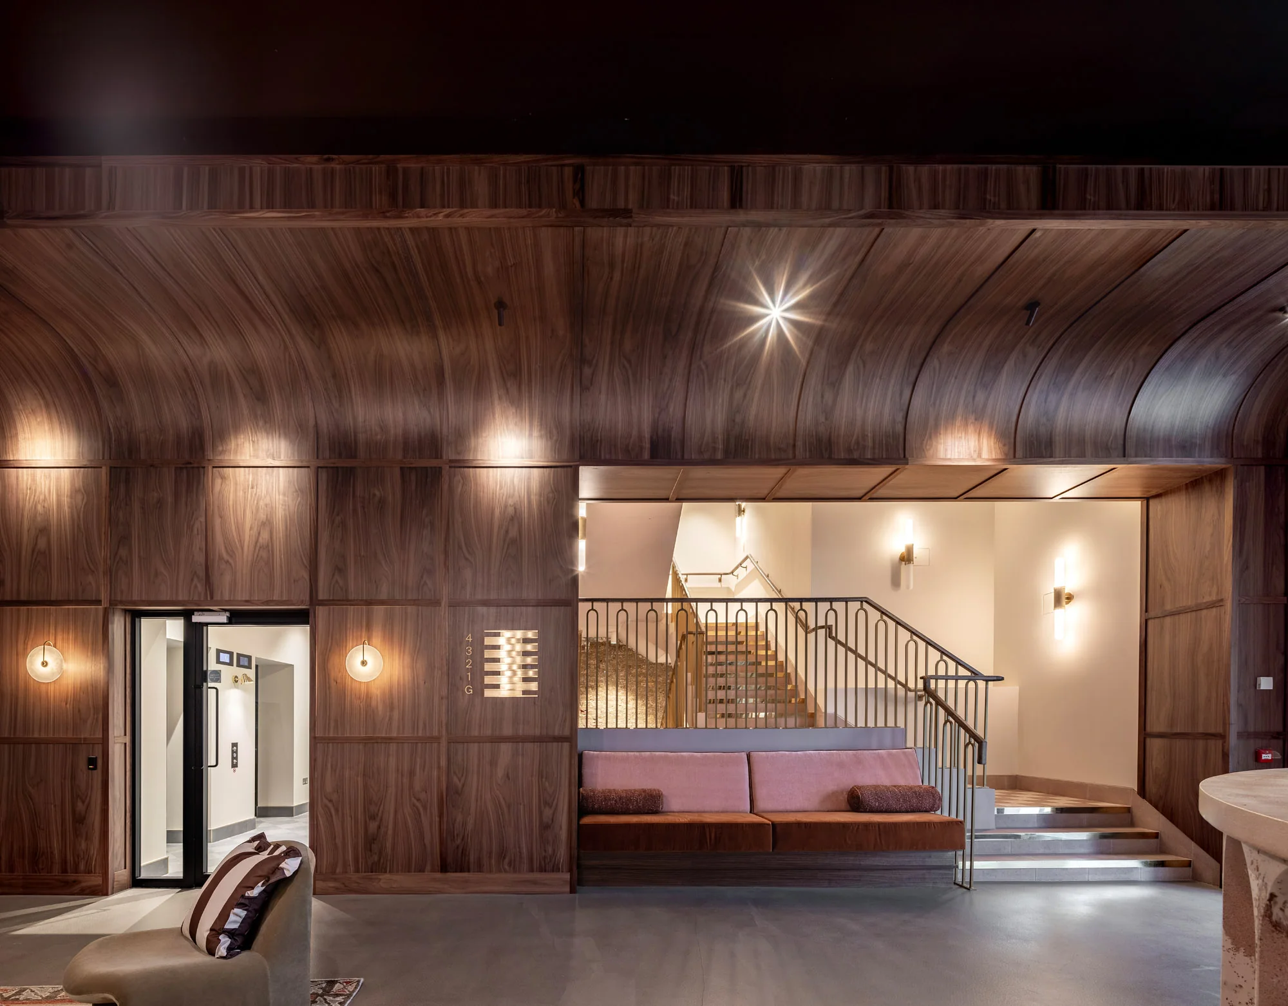
Little was taken away and much was put back on show: original brickwork, timber floors, trusses and ironwork, with new insertions kept lightweight and reversible. Even the reception desk is made from bricks ground out of the building itself and set into resin, with artwork behind it by a local artist telling the stories of the area.
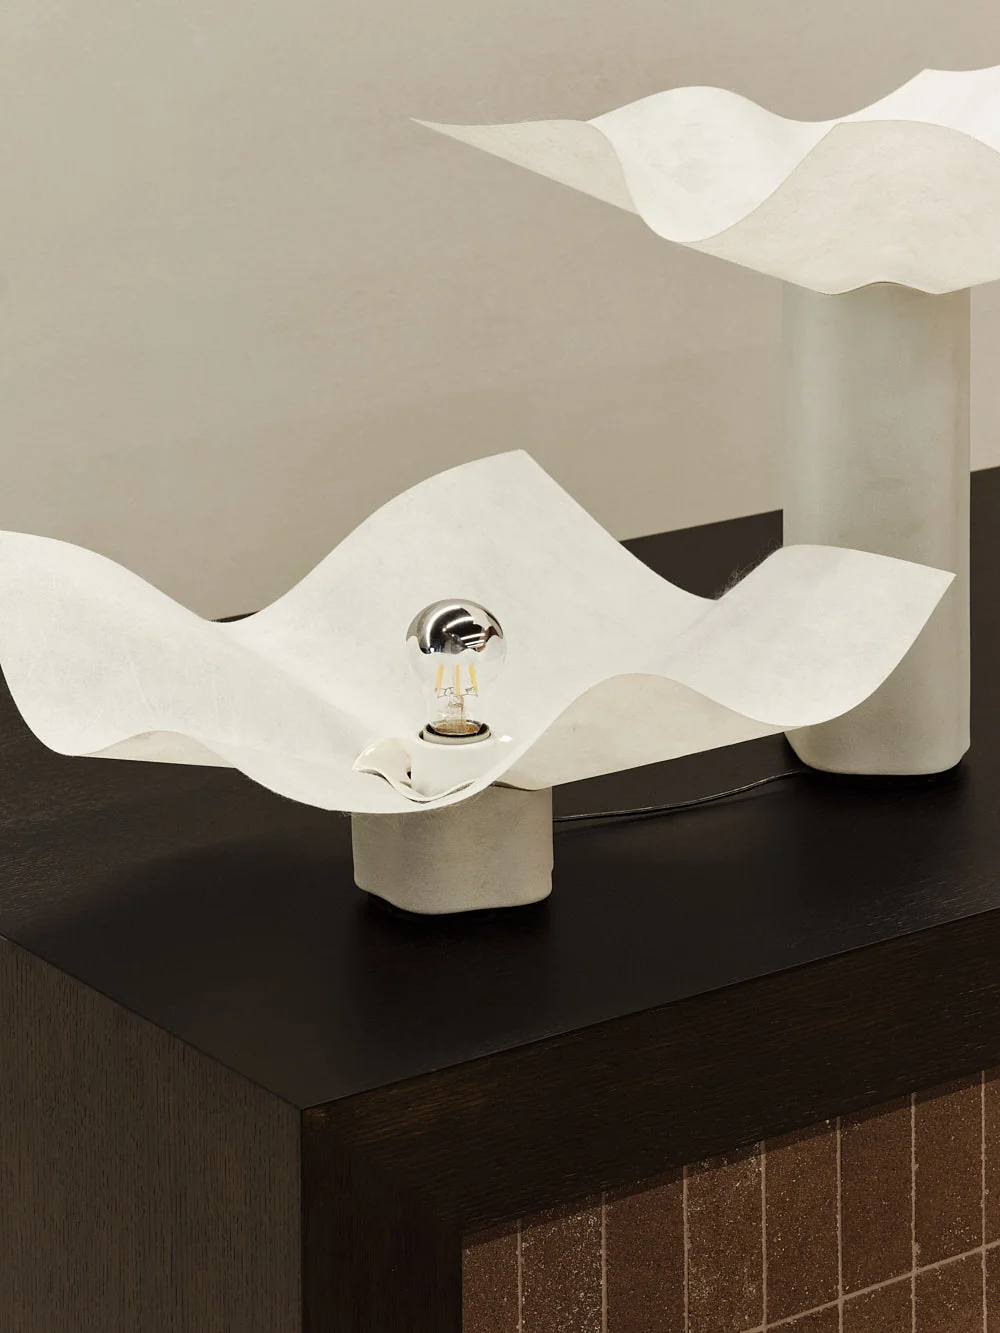
Studio Thirty Three supplied the furniture and art for the entrance and lounge, working alongside the design team. A small part of something exceptional, and a privilege to be in the room.
The story continues, as we supply more interior FF&E for level 2 of this wonderful building, completing at the end of 2026.