HALE HOUSE

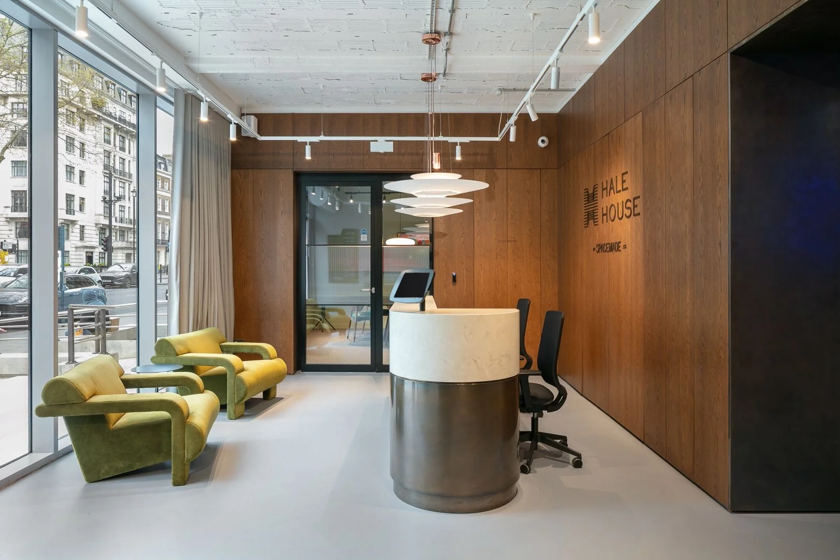
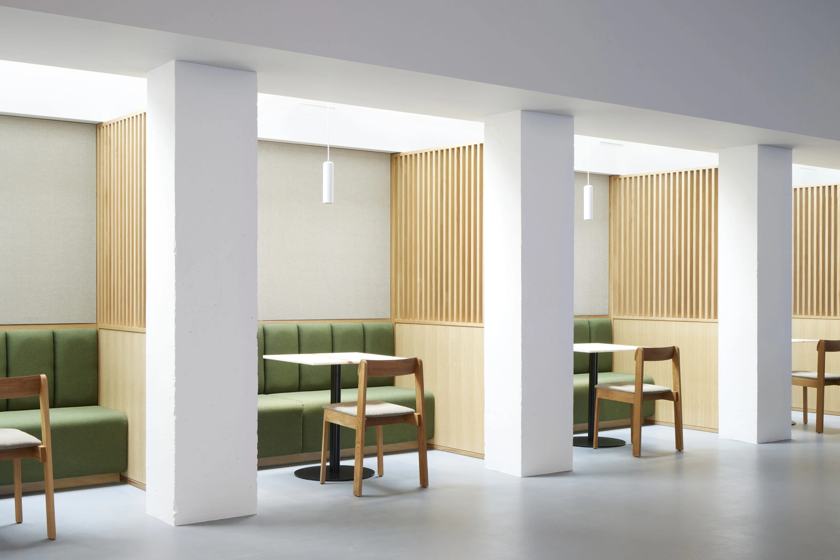
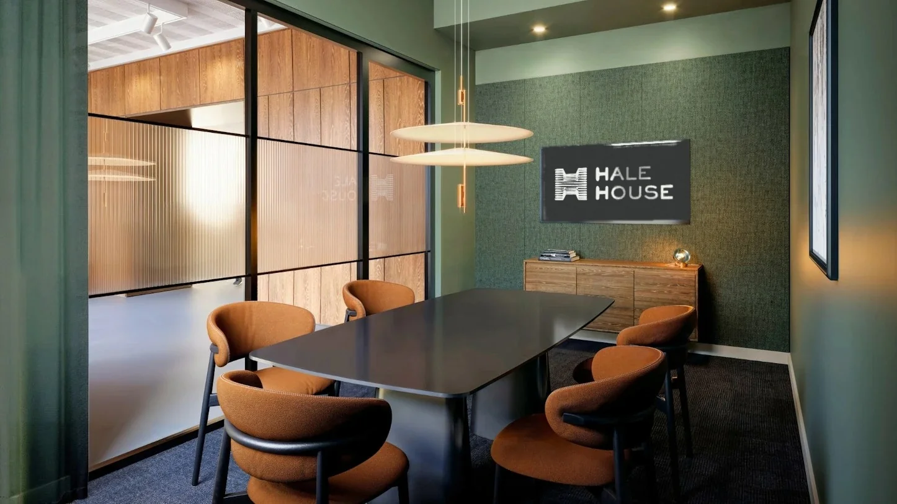
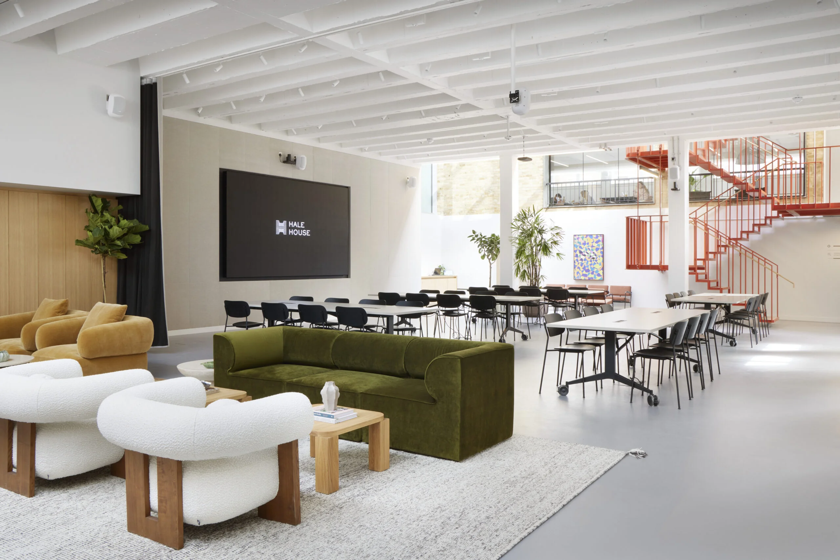
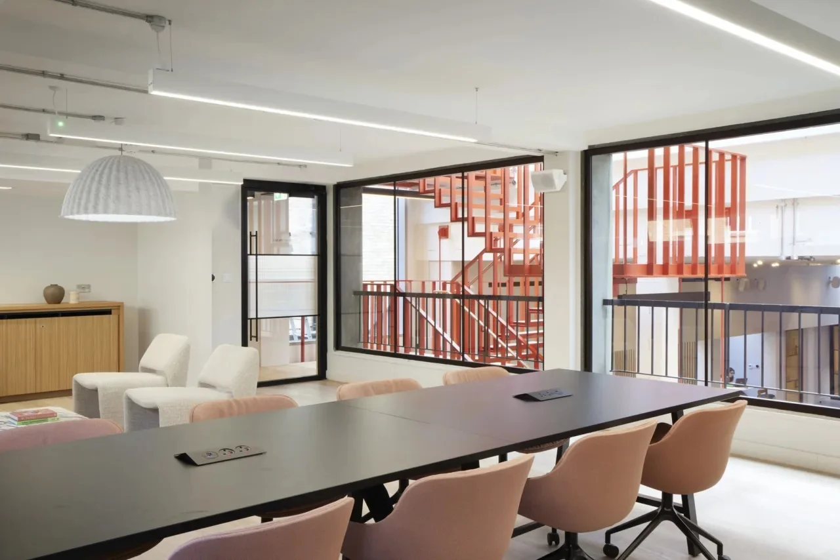
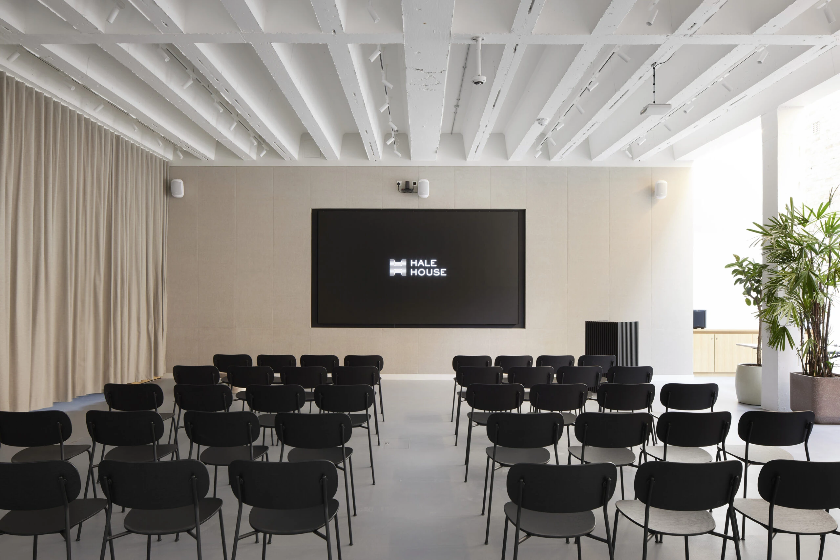
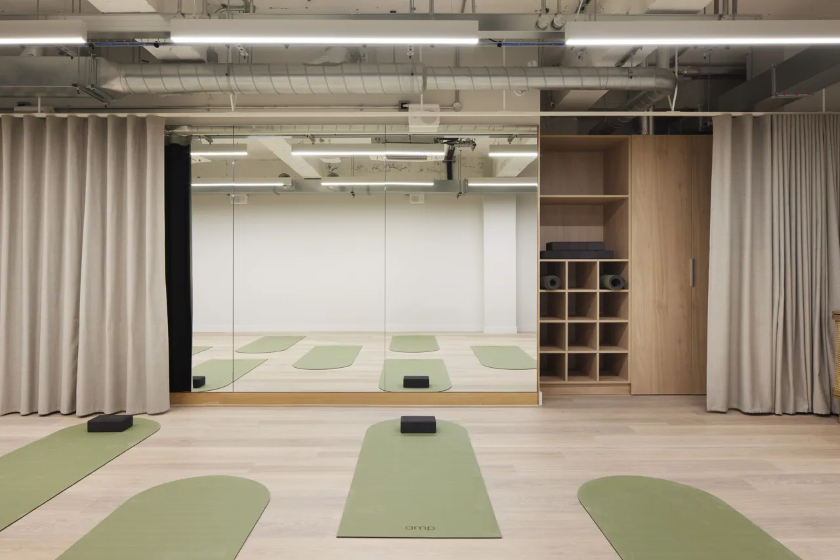
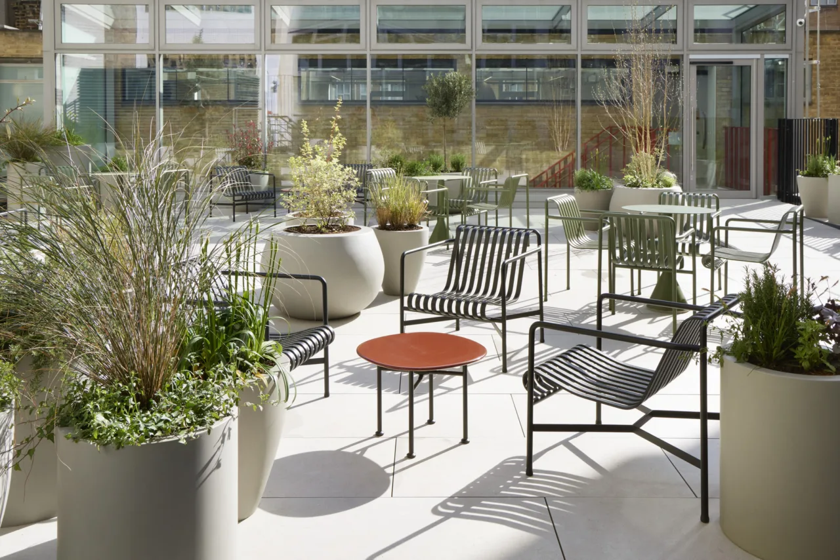
Hale House stands on Portland Place in the heart of Marylebone, a 1950s institutional building repurposed by MSMR Architects for the Howard de Walden Estate and run by Spacemade as a home for health-tech.
The refurbishment holds BREEAM Excellent and Fitwel certification, wellbeing and sustainability built into the fabric rather than added at the end. A testament to MSMR Architects and the Howard de Walden Estate.
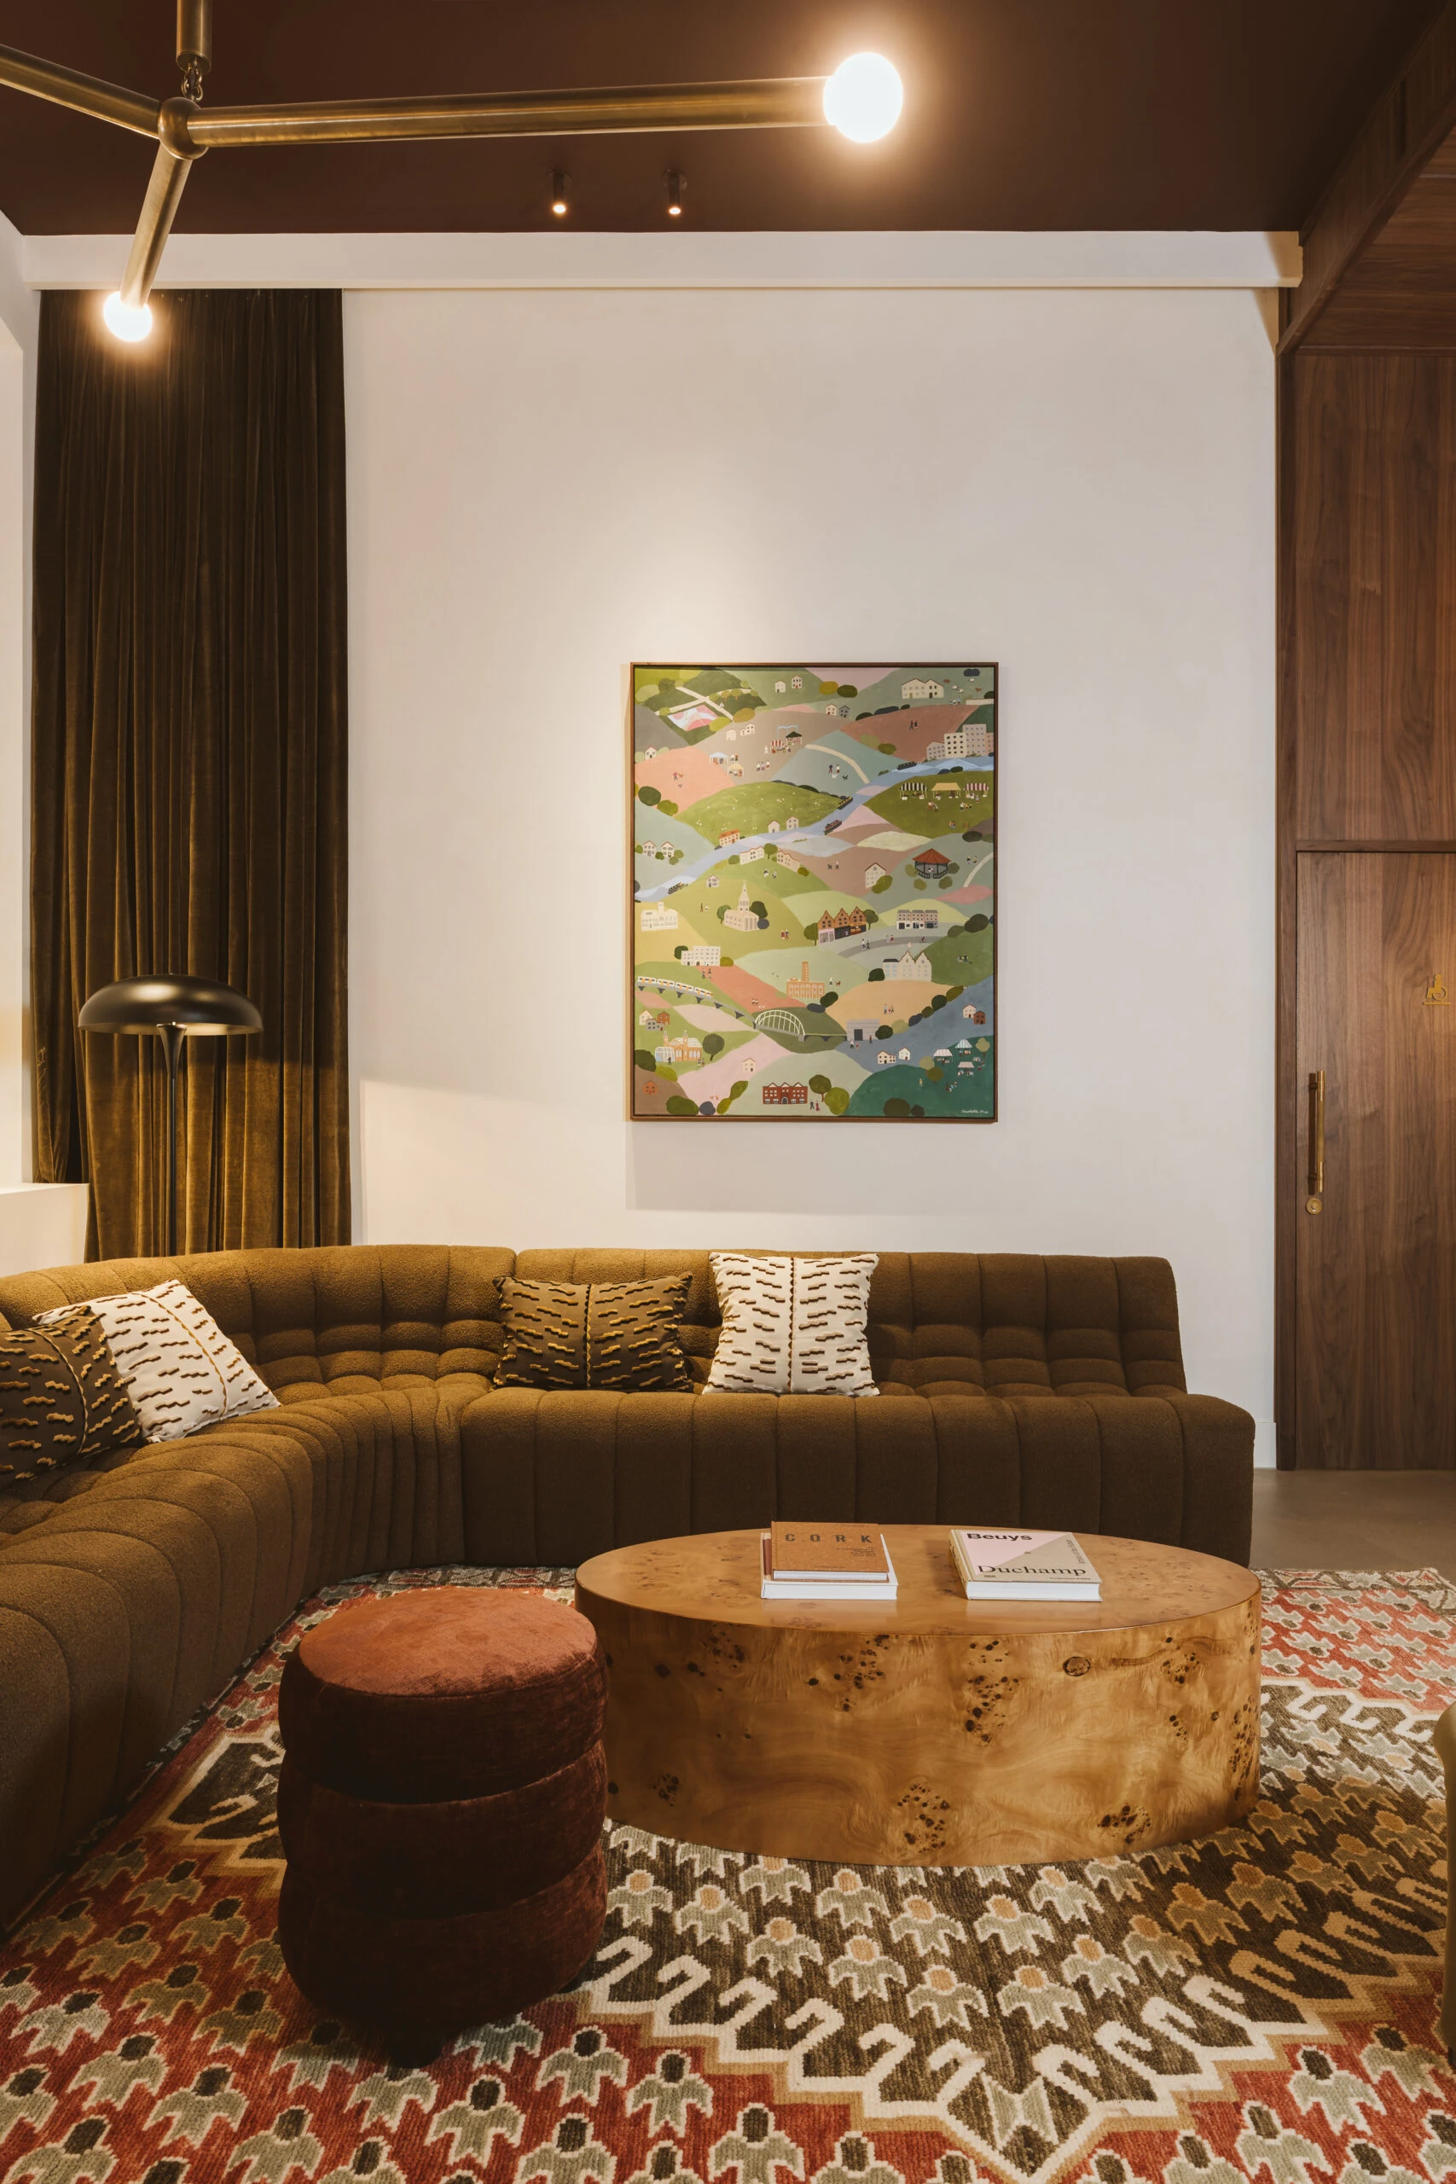
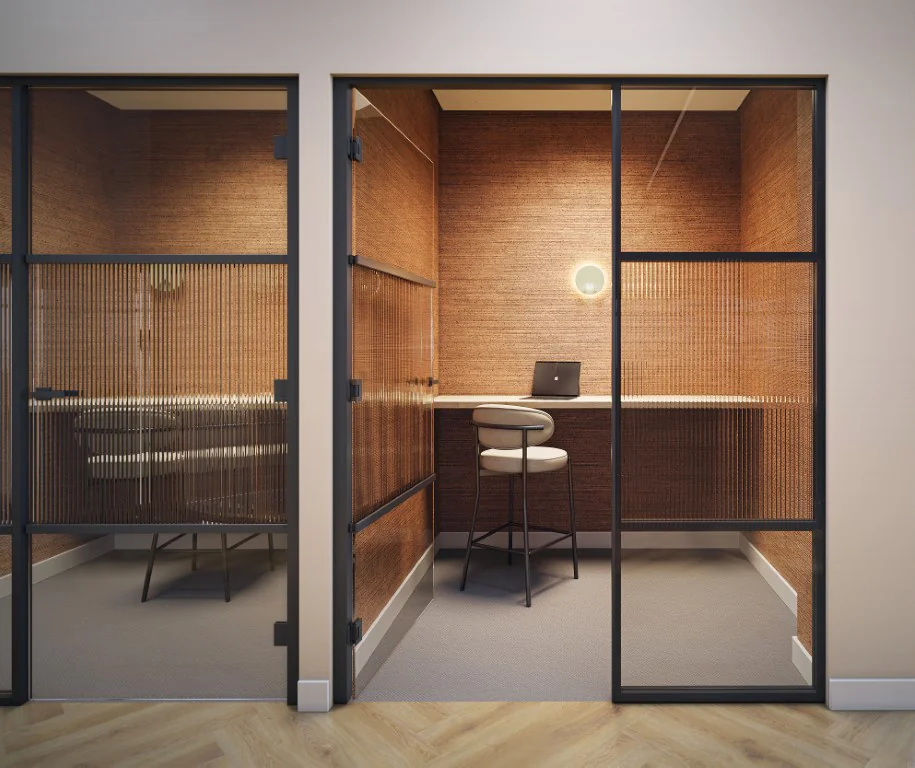
Studio Thirty Three supplied the furniture throughout: co-working floors, meeting rooms, the town hall and events space, the yoga studio, and the outdoor terrace.
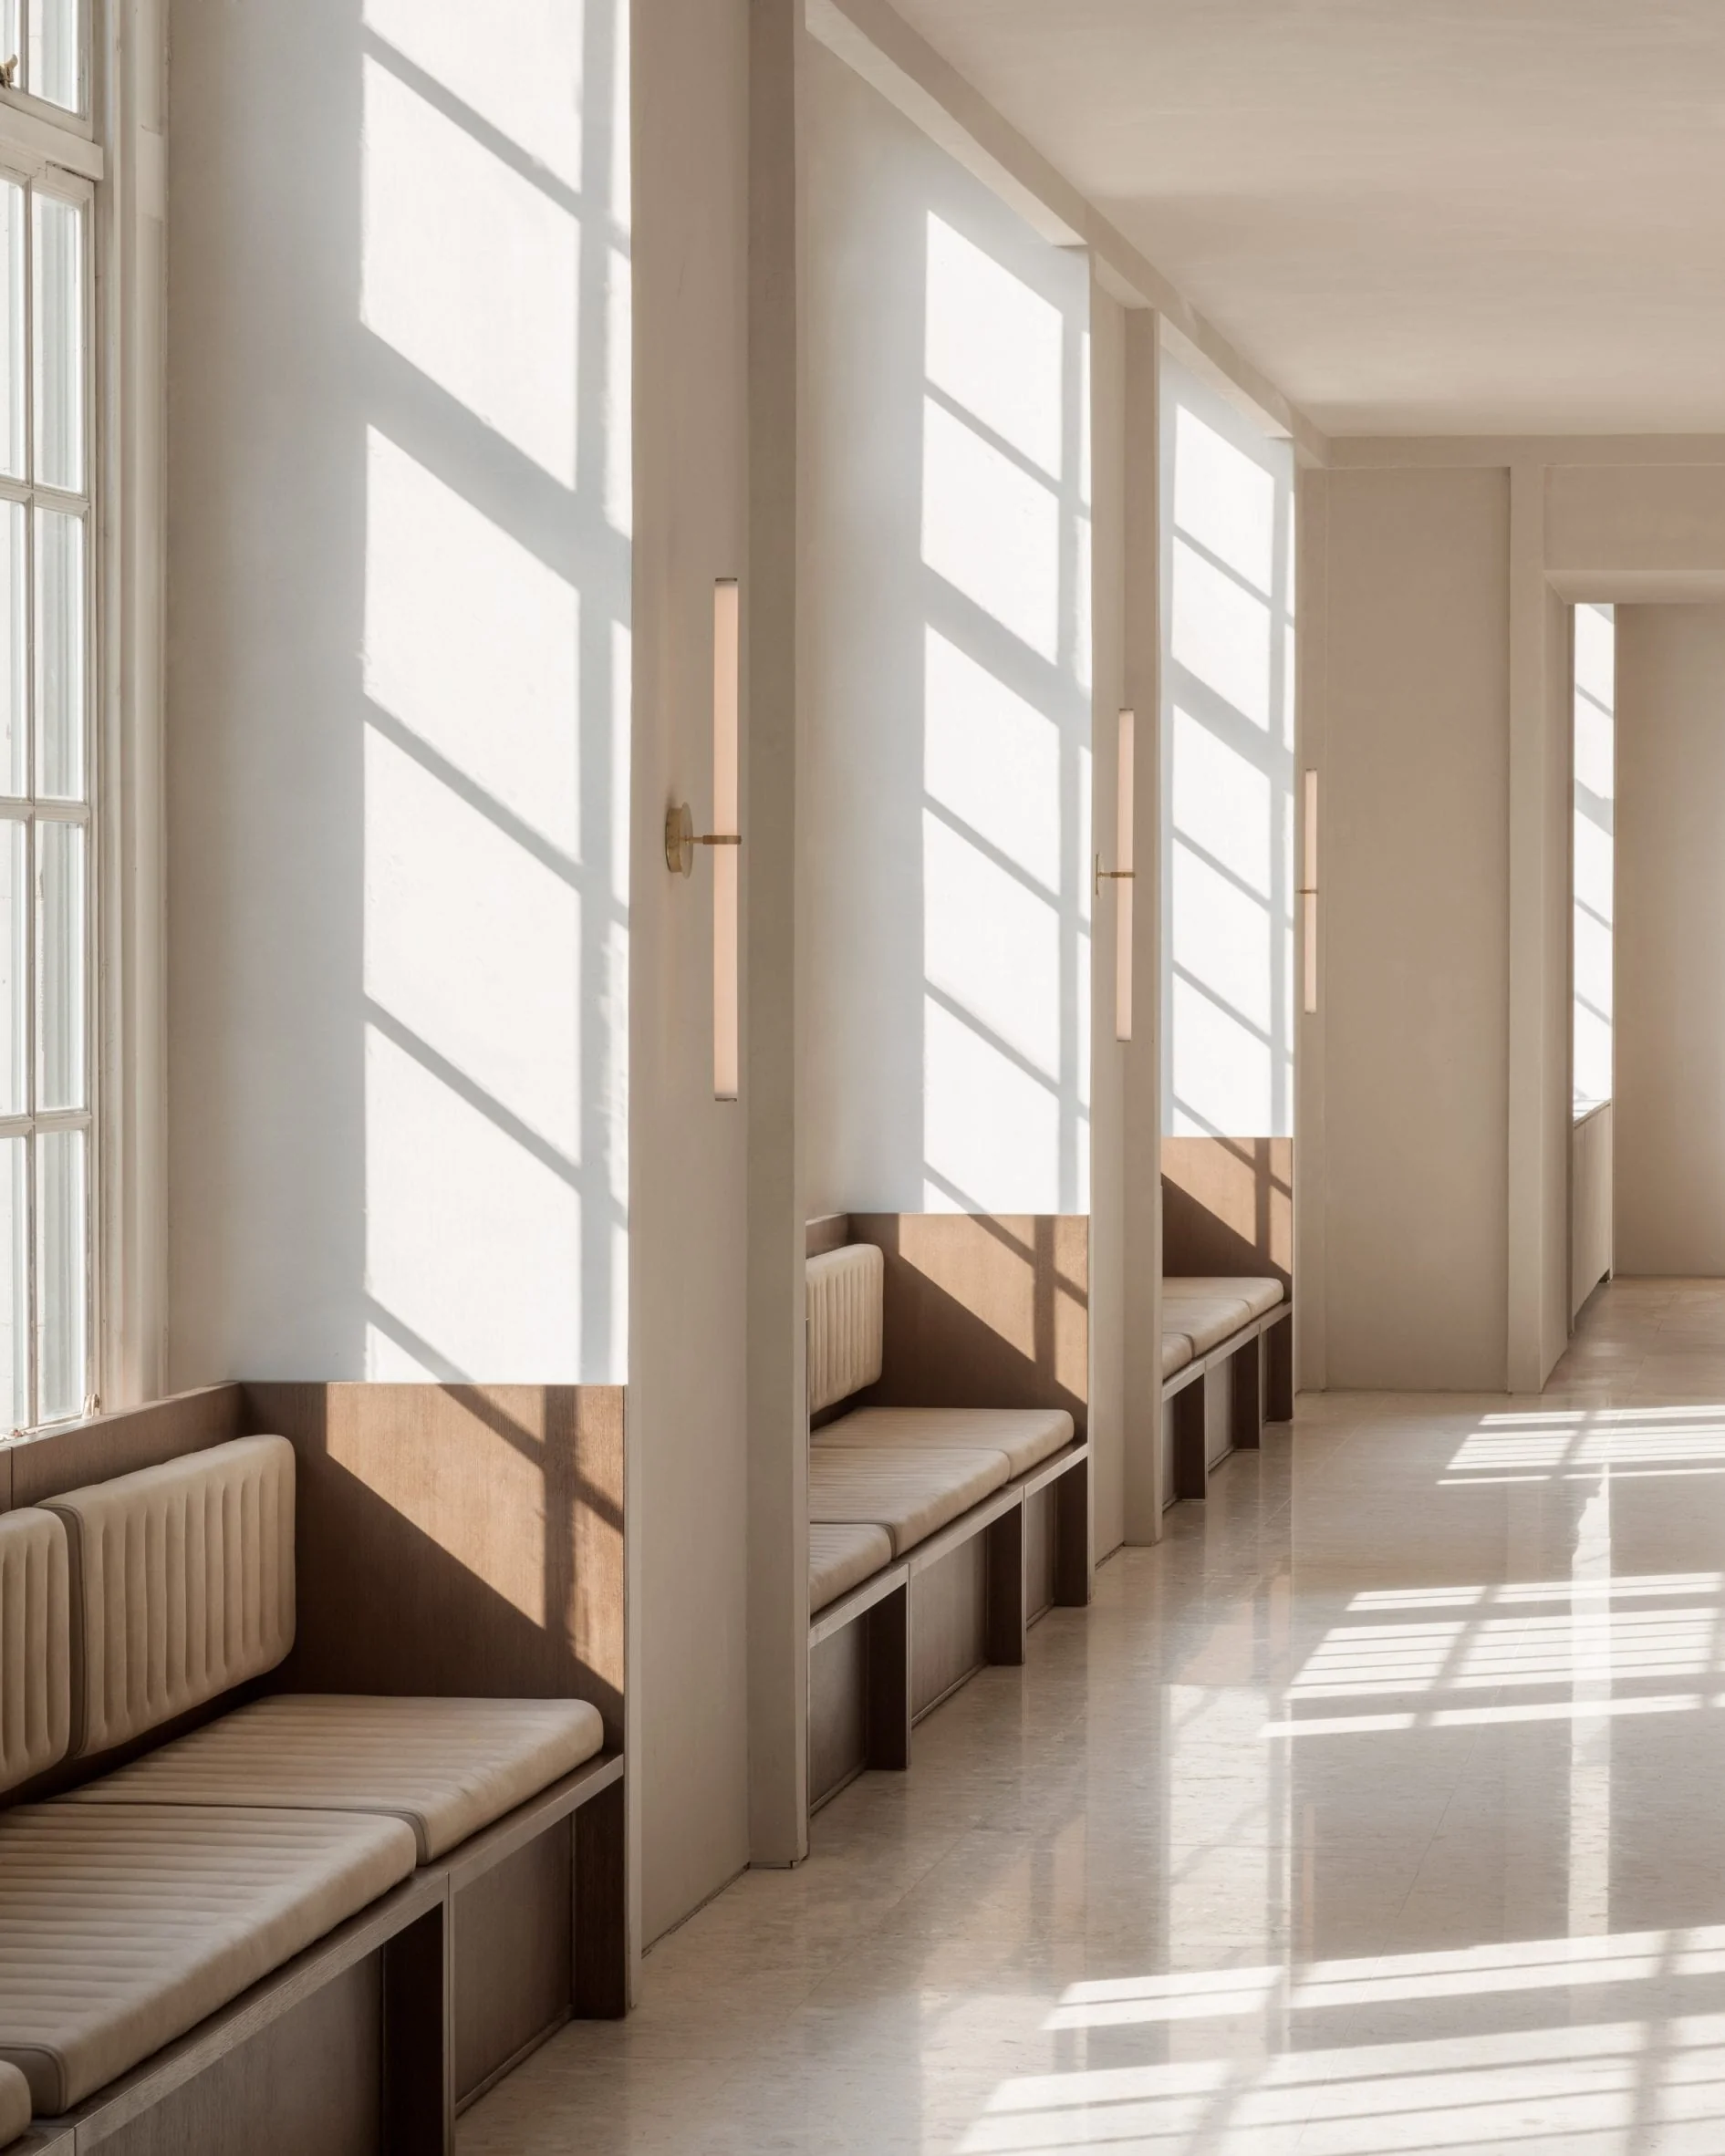
With health at the centre of the brief, every piece had to be as functional as it is graceful. Clean lines, soft forms and a bold, warm palette, set against the architects’ exposed concrete, brickwork and smoked oak, and the sculptural oxide-red stair that draws people up through the atrium.
An impactful building, answered with impactful furniture. Welcoming at the door, hard-working all day, and ready to be moved aside by the evening.